Listing Courtesy of:  bridgeMLS / Listed By: Brian Dietschy, Christie's Intl Re Sereno
 bridgeMLS / Listed By: Brian Dietschy, Christie's Intl Re Sereno
 418 Marshall Drive Walnut Creek, CA 94598
Active (4 Days)
$1,285,000 (USD)
OPEN HOUSE TIMES
-
OPENTue, Sep 2210:30 am - 12:30 pm

Description
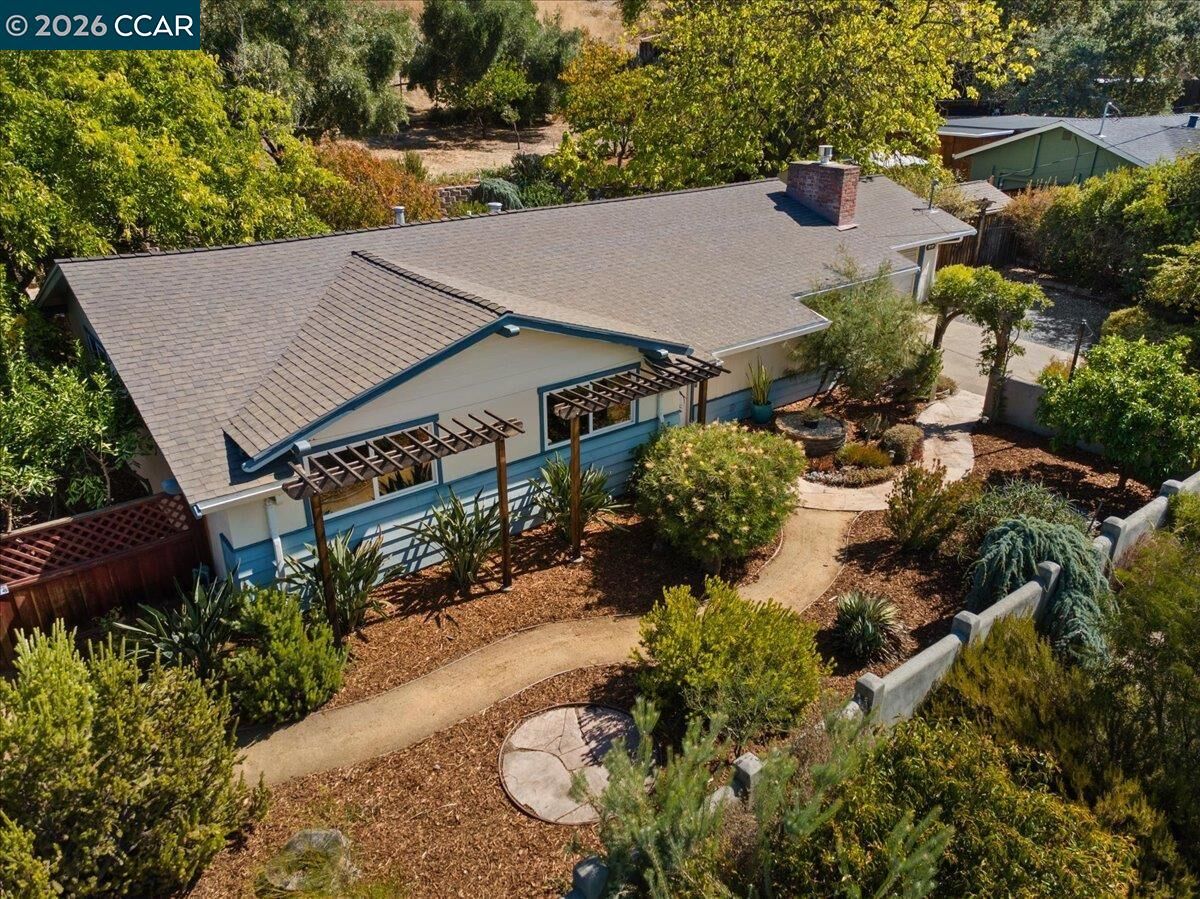
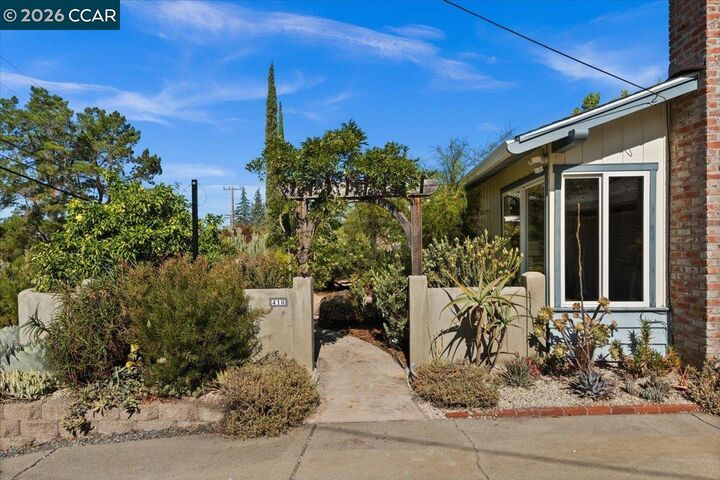
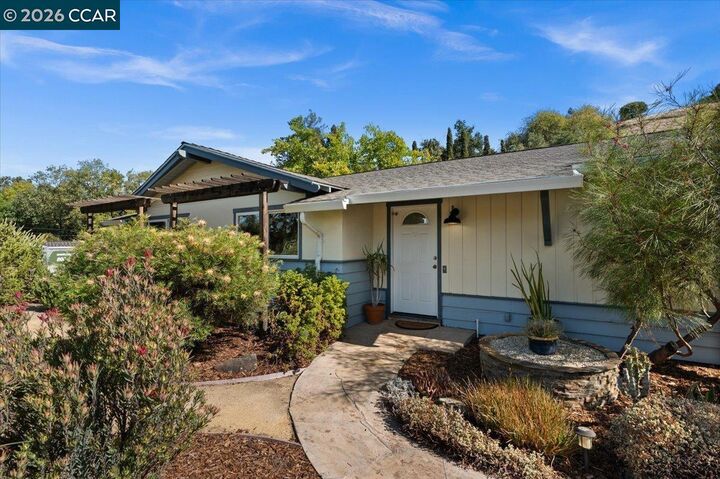
OPEN TUES 9/22 10:30am-12:30pm. Nestled among the hills and open space of Walnut Creek’s highly coveted Lakewood neighborhood, this light-filled and airy single-level home is warm and inviting. The comfortable, functional floor plan features a spacious living area, hardwood floors throughout, dual-pane windows, and dining area. The kitchen looks out to a peaceful and private backyard with no rear neighbors, mature landscaping, fruit trees, multiple storage sheds, vegetable garden and a beautiful greenhouse. Enjoy outdoor living on the patio or in the expansive upper-level flat area—ideal for entertaining, gardening, play, or relaxation. Additional highlights include a two-car garage and an exceptional location just a short walk from Indian Valley Elementary, the Indian Valley Swim Club, open space, and scenic trails. Located within the highly regarded Walnut Creek and Acalanes school districts, the home is also just minutes from downtown Walnut Creek’s shopping, dining, and entertainment. Don’t miss this opportunity to live in one of Walnut Creek’s most sought-after neighborhoods! For more info visit the property website: 418MarshallDr.com
MLS #:
41148529
41148529
Lot Size
0.36 acres
0.36 acres
Type
Single-Family Home
Single-Family Home
Year Built
1955
1955
Style
Ranch
Ranch
School District
Acalanes (925) 280-3900,Walnut Creek (925) 944-6850
Acalanes (925) 280-3900,Walnut Creek (925) 944-6850
County
Contra Costa County
Contra Costa County
Community
Lakewood
Lakewood
Listed By
Brian Dietschy, DRE #01409683, Walnut Creek Office
Source
bridgeMLS
Last checked Sep 22 2026 at 12:28 AM GMT+0000
bridgeMLS
Last checked Sep 22 2026 at 12:28 AM GMT+0000
Bathroom Details
- Full Bathrooms: 2
Interior Features
- Dishwasher
- Free-Standing Range
- Laundry: In Garage
- No Additional Rooms
Kitchen
- Dishwasher
- Range/Oven Free Standing
- Stone Counters
- Eat-In Kitchen
Subdivision
- Lakewood
Lot Information
- Premium Lot
Property Features
- Fireplace: Gas
- Fireplace: 1
- Foundation: Raised
Heating and Cooling
- Forced Air
- Central Air
Pool Information
- None
Flooring
- Hardwood Flrs Throughout
Exterior Features
- Roof: Composition Shingles
Utility Information
- Sewer: Public Sewer
Garage
- Garage
Parking
- Attached
- Garage Door Opener
Stories
- 1
Living Area
- 1,242 sqft
Location
Estimated Monthly Mortgage Payment
*Based on Fixed Interest Rate withe a 30 year term, principal and interest only
Listing price
Down payment
%
Interest rate
%Mortgage calculator estimates are provided by Sereno Group and are intended for information use only. Your payments may be higher or lower and all loans are subject to credit approval.
Disclaimer: Bay East© 2026. CCAR ©2026. bridgeMLS ©2026. Information Deemed Reliable But Not Guaranteed. This information is being provided by the Bay East MLS, or CCAR MLS, or bridgeMLS. The listings presented here may or may not be listed by the Broker/Agent operating this website. This information is intended for the personal use of consumers and may not be used for any purpose other than to identify prospective properties consumers may be interested in purchasing. Data last updated at: 9/21/26 17:28