Listing Courtesy of:  bridgeMLS / Listed By: Brandon Payton, Christie's Int'l Re Sereno
 bridgeMLS / Listed By: Brandon Payton, Christie's Int'l Re Sereno
 92 Rockport Ct Richmond, CA 94804
Active (2 Days)
$899,000 (USD)
OPEN HOUSE TIMES
-
OPENSun, Sep 62:00 pm - 4:00 pm

Description
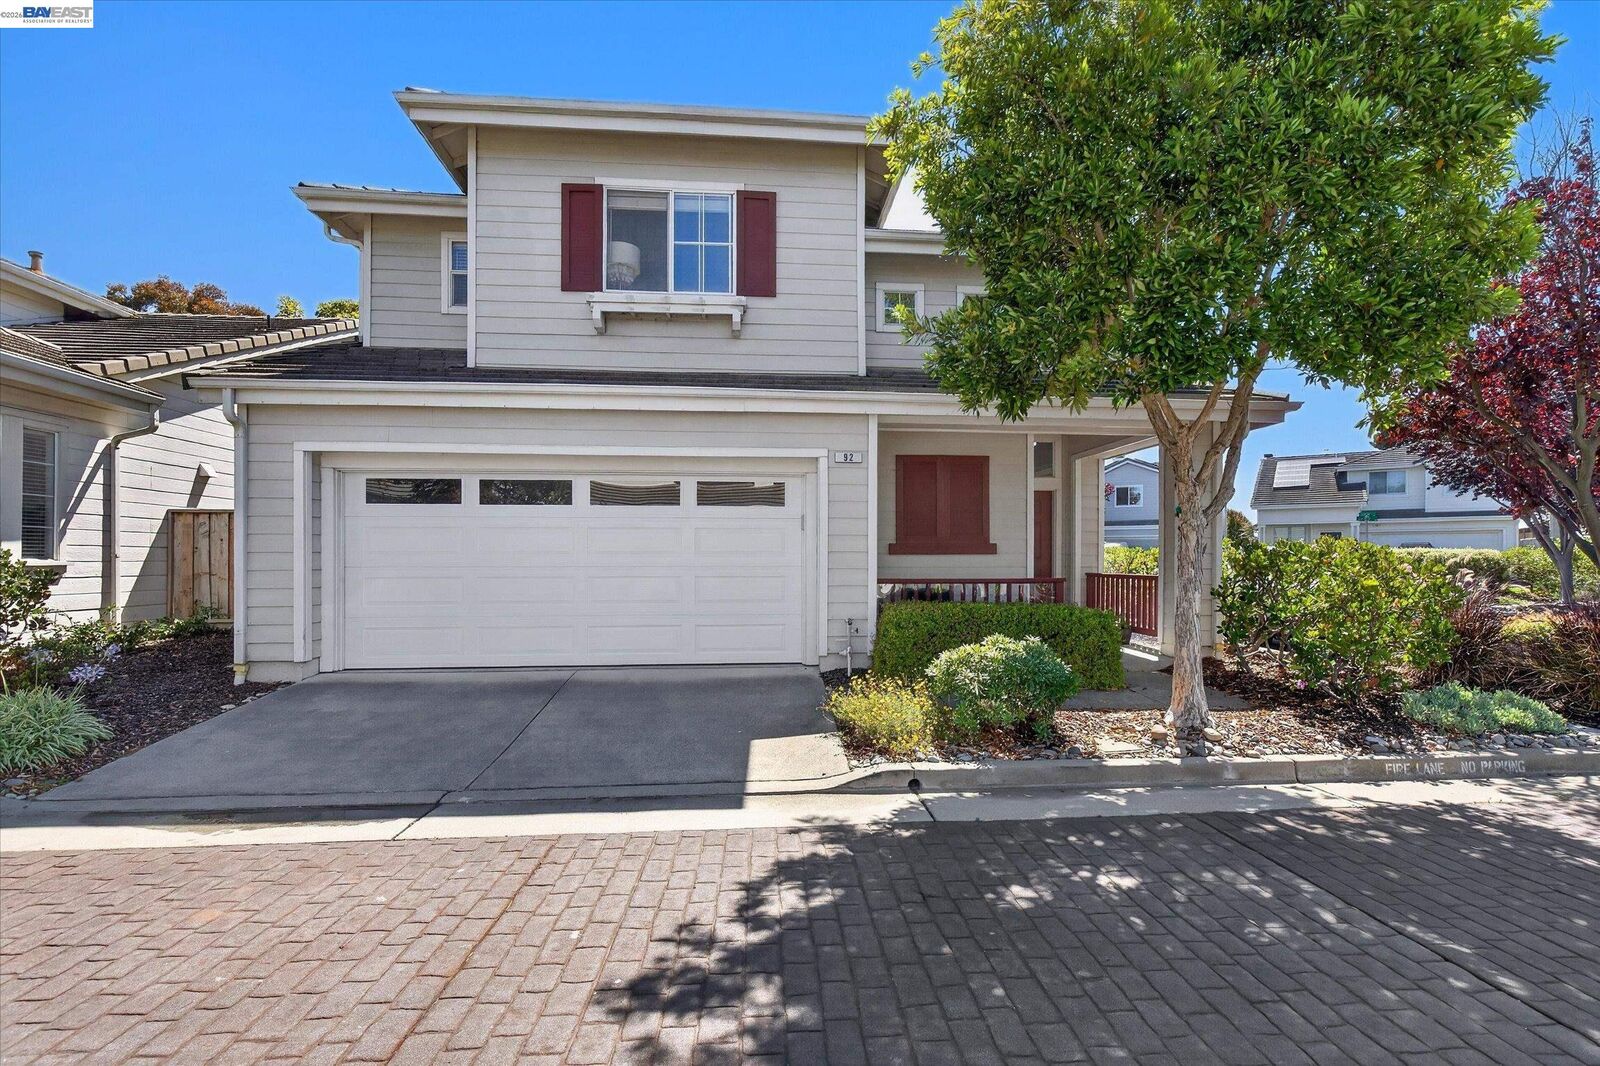
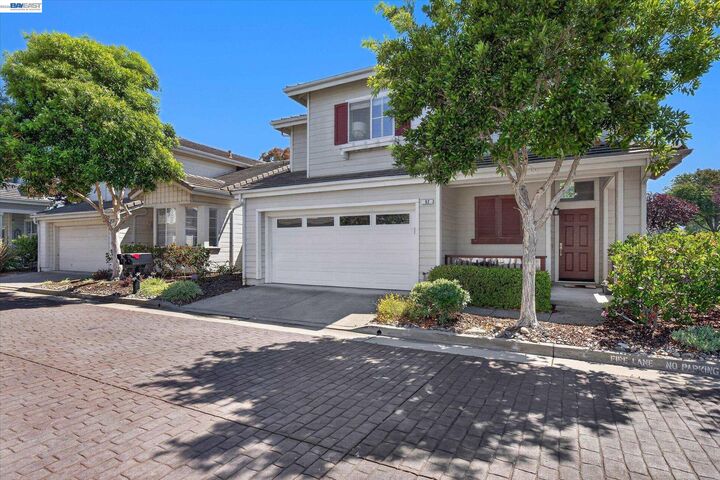
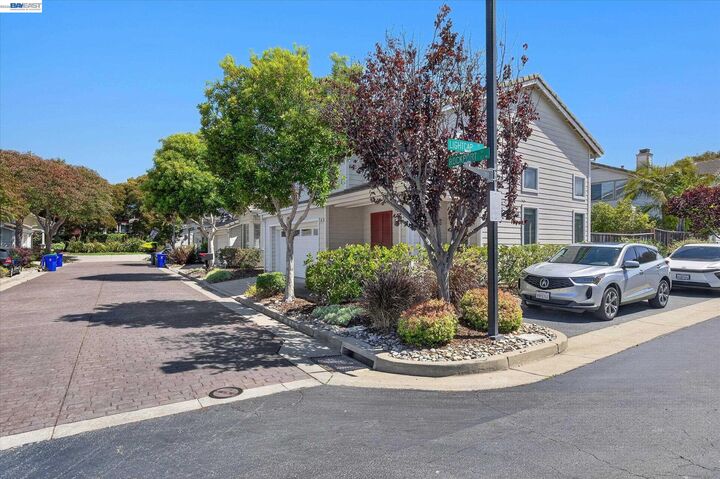
Located just steps from the Richmond waterfront, this inviting 3 brd, 3 bath home places the best of Bay Area living right outside your door. Start the morning with a walk along the shoreline, enjoy nearby parks and waterfront recreation, or catch the ferry for an easy commute and a spontaneous day in the city. Shopping, dining, and everyday conveniences are all close at hand. Inside, warm engineered hardwood floors and refreshed carpeting create a comfortable, welcoming atmosphere. The updated kitchen serves as the heart of the home ideal for quiet mornings, easy weeknight meals, and gathering with friends. Upgraded baths bring a fresh, modern feel, while the primary suite offers a peaceful retreat complete with a customized California Closet for effortless organization. Thoughtful features extend to the attached garage, with custom pantry and storage, smart garage-door technology with camera and secure delivery access, remote-controlled upper window coverings, a Ring doorbell, and a door and window alarm system. With updated roof underlayment and select exterior siding improvements, this well-cared-for home offers both charm and peace of mind in a calm, connected setting.
MLS #:
41146874
41146874
Lot Size
2,813 SQFT
2,813 SQFT
Type
Single-Family Home
Single-Family Home
Year Built
1996
1996
Style
Contemporary
Contemporary
County
Contra Costa County
Contra Costa County
Community
Marina Bay
Marina Bay
Listed By
Brandon Payton, DRE #01886199, Walnut Creek Office
Source
bridgeMLS
Last checked Sep 2 2026 at 3:30 PM GMT+0000
bridgeMLS
Last checked Sep 2 2026 at 3:30 PM GMT+0000
Bathroom Details
- Full Bathrooms: 2
- Partial Bathroom: 1
Interior Features
- Dishwasher
- Microwave
- Refrigerator
- Dryer
- Washer
- Laundry: Dryer
- Laundry: Laundry Room
- Laundry: Washer
- Updated Kitchen
- Laundry: 220 Volt Outlet
- No Additional Rooms
Kitchen
- 220 Volt Outlet
- Dishwasher
- Microwave
- Refrigerator
- Updated Kitchen
- Tile Counters
- Eat-In Kitchen
Subdivision
- Marina Bay
Lot Information
- Level
Property Features
- Fireplace: Electric
- Fireplace: Living Room
- Fireplace: 1
Heating and Cooling
- Central
- Fireplace(s)
- Ceiling Fan(s)
- Central Air
Pool Information
- None
Homeowners Association Information
- Dues: $270/Monthly
Flooring
- Hardwood
- Carpet
- Engineered Wood
Exterior Features
- Roof: Tile
Utility Information
- Sewer: Public Sewer
Garage
- Garage
Parking
- Attached
- Parking Lot
Stories
- 2
Living Area
- 1,449 sqft
Location
Estimated Monthly Mortgage Payment
*Based on Fixed Interest Rate withe a 30 year term, principal and interest only
Listing price
Down payment
%
Interest rate
%Mortgage calculator estimates are provided by Sereno Group and are intended for information use only. Your payments may be higher or lower and all loans are subject to credit approval.
Disclaimer: Bay East© 2026. CCAR ©2026. bridgeMLS ©2026. Information Deemed Reliable But Not Guaranteed. This information is being provided by the Bay East MLS, or CCAR MLS, or bridgeMLS. The listings presented here may or may not be listed by the Broker/Agent operating this website. This information is intended for the personal use of consumers and may not be used for any purpose other than to identify prospective properties consumers may be interested in purchasing. Data last updated at: 9/2/26 08:30