Listing Courtesy of:  bridgeMLS / Listed By: Carissa Brikken Brown, Christie's Intl Re Sereno
 bridgeMLS / Listed By: Carissa Brikken Brown, Christie's Intl Re Sereno
5454 Likins Ave Martinez, CA 94553
Active (1 Days)
$999,000 (USD)
OPEN HOUSE TIMES
-
OPENSat, Nov 142:00 pm - 4:00 pm
-
OPENSun, Nov 152:00 pm - 4:00 pm
Description
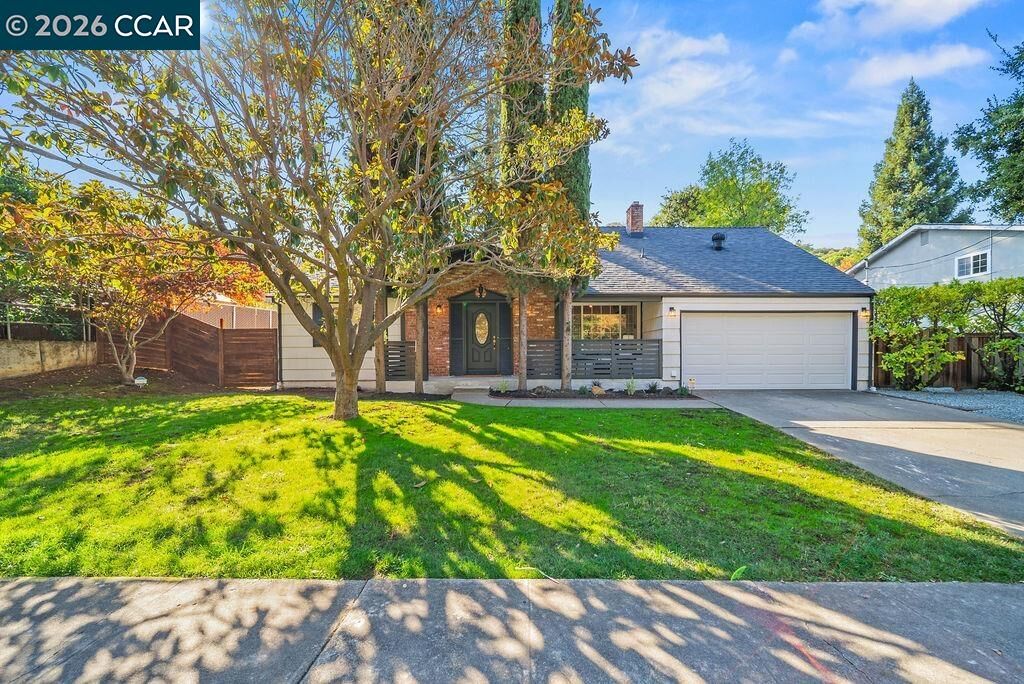
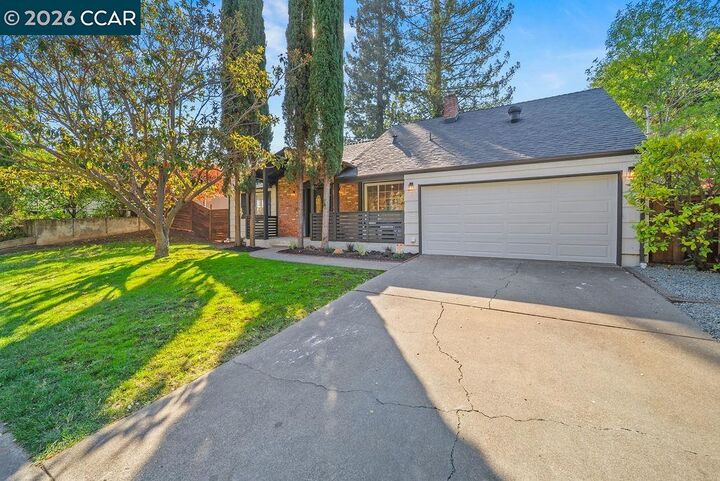
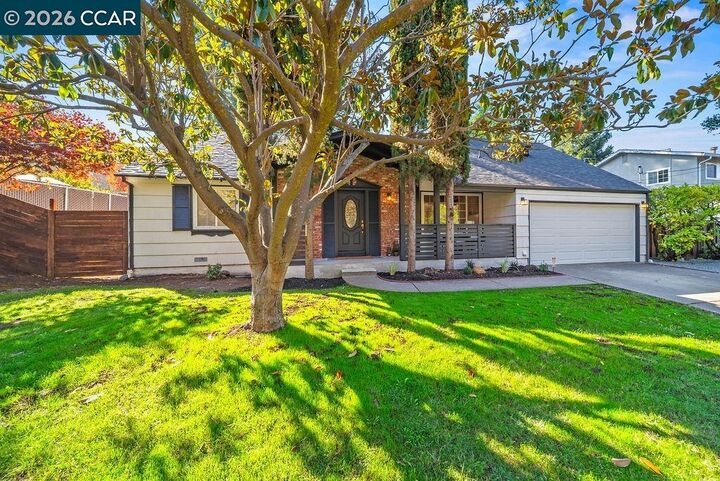
Welcome to 5454 Likins Avenue, nestled in the desirable Forest Hills neighborhood of Martinez! This beautifully remodeled 3-bedroom, 2-bathroom home offers 1,549 square feet of inviting living space, complemented by a light-filled, open floor plan that creates an easy flow for everyday living and entertaining. The spacious living area connects seamlessly with the dining space, creating a welcoming setting for gathering with family and friends. The interior has been thoughtfully updated with fresh paint, new flooring and baseboards, updated lighting, and a beautifully renovated kitchen featuring new cabinetry, countertops, backsplash, and appliances. A new electric fireplace adds warmth and character to the living space, while both bathrooms have been tastefully refreshed with new tile, vanities, fixtures, and finishes. The improvements continue outdoors with a new roof, fresh exterior paint, a new garage door, updated lighting, and refreshed landscaping. The backyard offers a wonderful extension of the living space, featuring newly installed grass and pergola ideal for outdoor dining, relaxing, and entertaining, along with a bocce ball court for added enjoyment. Located in a wonderful neighborhood with convenient access to everyday amenities, this move-in-ready home combines extensive updates, comfortable living spaces, and inviting indoor-outdoor appeal.
MLS #:
41153763
41153763
Lot Size
8,500 SQFT
8,500 SQFT
Type
Single-Family Home
Single-Family Home
Year Built
1956
1956
Style
Traditional
Traditional
County
Contra Costa County
Contra Costa County
Community
Forest Hills
Forest Hills
Listed By
Carissa Brikken Brown, DRE #01332334, Walnut Creek Office
Source
bridgeMLS
Last checked Nov 14 2026 at 11:40 AM GMT+0000
bridgeMLS
Last checked Nov 14 2026 at 11:40 AM GMT+0000
Bathroom Details
- Full Bathrooms: 2
Interior Features
- Dishwasher
- Breakfast Bar
- Refrigerator
- Dining Area
- Updated Kitchen
- Laundry: Hookups Only
- Free-Standing Range
- Self Cleaning Oven
- Laundry: In Garage
Kitchen
- Breakfast Bar
- Dishwasher
- Range/Oven Free Standing
- Refrigerator
- Self-Cleaning Oven
- Updated Kitchen
- Stone Counters
Subdivision
- Forest Hills
Lot Information
- Back Yard
Property Features
- Fireplace: Electric
- Fireplace: 1
- Foundation: Slab
Heating and Cooling
- Forced Air
- Central Air
Pool Information
- None
Flooring
- Vinyl
Exterior Features
- Roof: Shingle
Utility Information
- Sewer: Public Sewer
Garage
- Garage
Parking
- Attached
Stories
- 2
Living Area
- 1,549 sqft
Location
Estimated Monthly Mortgage Payment
*Based on Fixed Interest Rate withe a 30 year term, principal and interest only
Listing price
Down payment
%
Interest rate
%Mortgage calculator estimates are provided by Sereno Group and are intended for information use only. Your payments may be higher or lower and all loans are subject to credit approval.
Disclaimer: Bay East© 2026. CCAR ©2026. bridgeMLS ©2026. Information Deemed Reliable But Not Guaranteed. This information is being provided by the Bay East MLS, or CCAR MLS, or bridgeMLS. The listings presented here may or may not be listed by the Broker/Agent operating this website. This information is intended for the personal use of consumers and may not be used for any purpose other than to identify prospective properties consumers may be interested in purchasing. Data last updated at: 11/14/26 03:40