Listing Courtesy of:  bridgeMLS / Listed By: Helen Rahimzadeh, Christie's Intl Re Sereno
 bridgeMLS / Listed By: Helen Rahimzadeh, Christie's Intl Re Sereno
 22093 Betlen Way Castro Valley, CA 94546
Active (2 Days)
$589,000 (USD)
OPEN HOUSE TIMES
-
OPENSat, Oct 31:00 pm - 4:00 pm
-
OPENSun, Oct 41:00 pm - 4:00 pm

Description
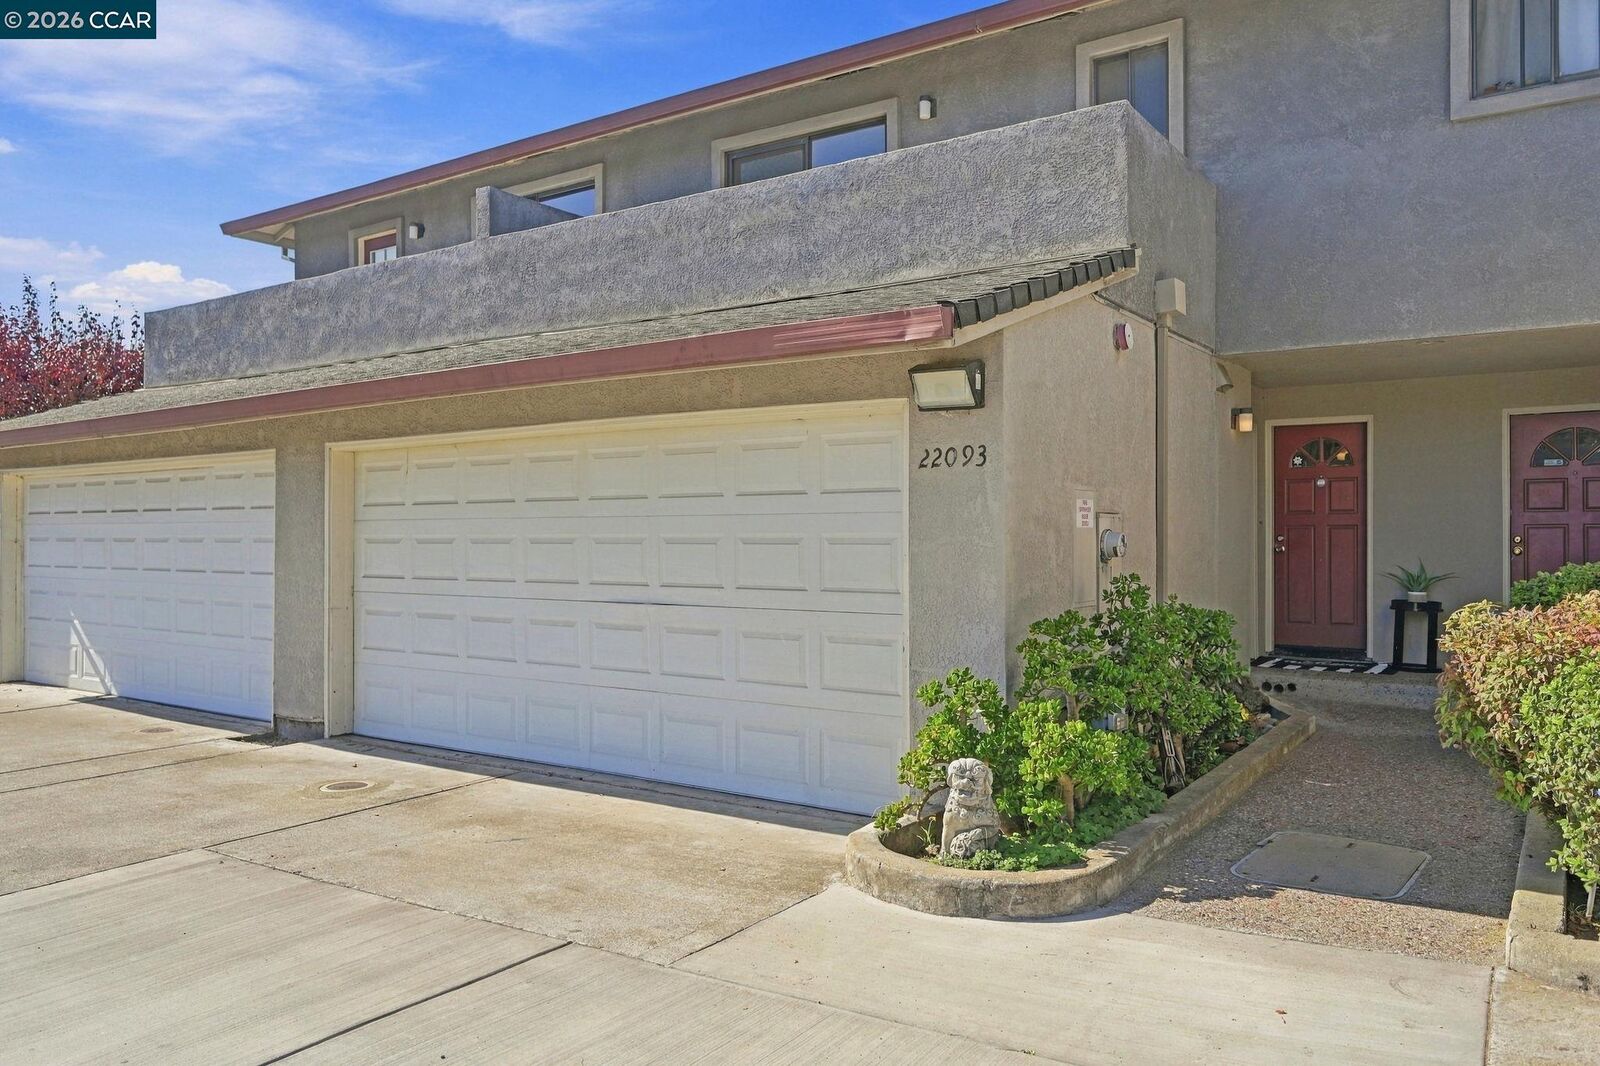
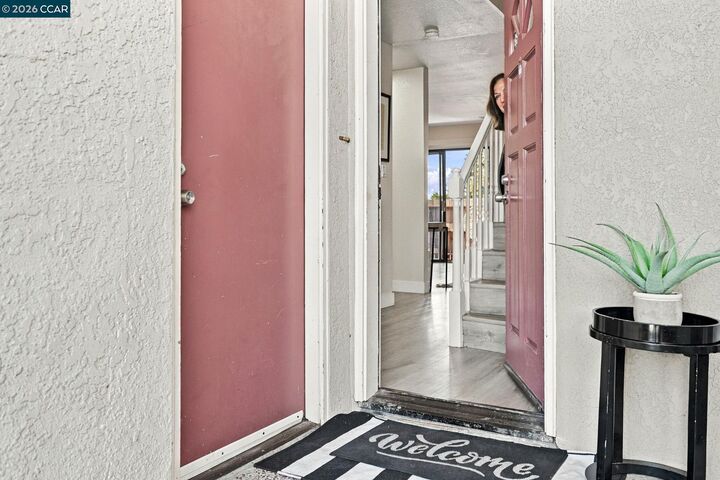
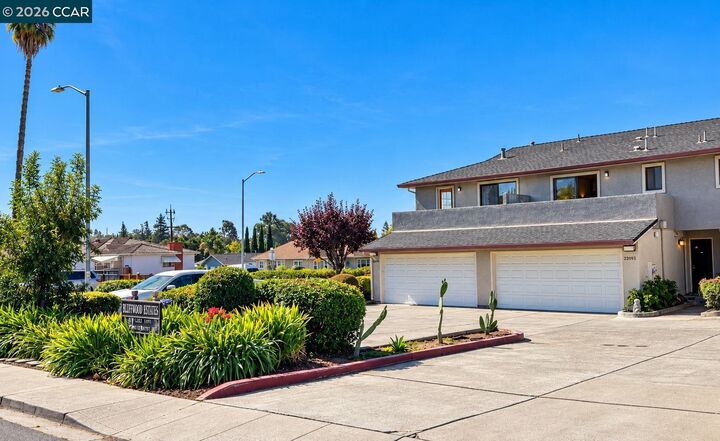
CASTRO VALLEY**Wonderful bright & airy townhome has been renovated from top to bottom---ideal and highly practical location- Walkable to Trader Joe's-Minutes to CV BART-Quick Access to HWY 580 East & West, Parks & Schools. INTERIOR HIGHLIGHTS** Open concept living spaces with airy floor plan- 2 Oversized Bedrooms with remodeled bathrooms-Convenient 1/2 bath on main floor-Kitchen with Shaker Style Cabinets, Quartz Counters, Stainless Steel Appliances, LVP Flooring, Fireplace, Bright recessed lighting. EXTERIOR HIGHLIGHTS** 2 outdoor living spaces, fenced patio & 2nd floor terrace w/views of stunning hills. BONUS FEATURES**Attached 2 car garage, Inside Laundry, Low HOA fees $400/mo covers exterior, roof, trash, common area, & extra visitor parking. **Move-in ready & Made for real life! Tucked in well located community for real life-comfort--privacy & everyday convenience!
MLS #:
41149678
41149678
Lot Size
0.42 acres
0.42 acres
Type
Townhouse
Townhouse
Year Built
1992
1992
Style
Traditional
Traditional
Views
Hills
Hills
County
Alameda County
Alameda County
Listed By
Helen Rahimzadeh, Christie's Intl Re Sereno
Source
bridgeMLS
Last checked Sep 30 2026 at 10:18 PM GMT+0000
bridgeMLS
Last checked Sep 30 2026 at 10:18 PM GMT+0000
Bathroom Details
- Full Bathroom: 1
- Partial Bathrooms: 2
Interior Features
- Dishwasher
- Refrigerator
- Laundry: Laundry Room
- Dining Area
- Updated Kitchen
- Laundry: Hookups Only
- Free-Standing Range
- Tankless Water Heater
Kitchen
- Dishwasher
- Range/Oven Free Standing
- Refrigerator
- Updated Kitchen
- Stone Counters
- Disposal
Lot Information
- Level
Property Features
- Fireplace: Living Room
- Fireplace: 1
Heating and Cooling
- Forced Air
- Central Air
Pool Information
- None
Homeowners Association Information
- Dues: $400/Monthly
Flooring
- Other
Exterior Features
- Roof: Composition Shingles
Utility Information
- Utilities: Individual Electric Meter, Individual Gas Meter
- Sewer: Public Sewer
- Energy: Other
Garage
- Garage
Parking
- Attached
- Garage Door Opener
Stories
- 2
Living Area
- 1,129 sqft
Location
Estimated Monthly Mortgage Payment
*Based on Fixed Interest Rate withe a 30 year term, principal and interest only
Listing price
Down payment
%
Interest rate
%Mortgage calculator estimates are provided by Sereno Group and are intended for information use only. Your payments may be higher or lower and all loans are subject to credit approval.
Disclaimer: Bay East© 2026. CCAR ©2026. bridgeMLS ©2026. Information Deemed Reliable But Not Guaranteed. This information is being provided by the Bay East MLS, or CCAR MLS, or bridgeMLS. The listings presented here may or may not be listed by the Broker/Agent operating this website. This information is intended for the personal use of consumers and may not be used for any purpose other than to identify prospective properties consumers may be interested in purchasing. Data last updated at: 9/30/26 15:18